A Bathroom Layout That Fits
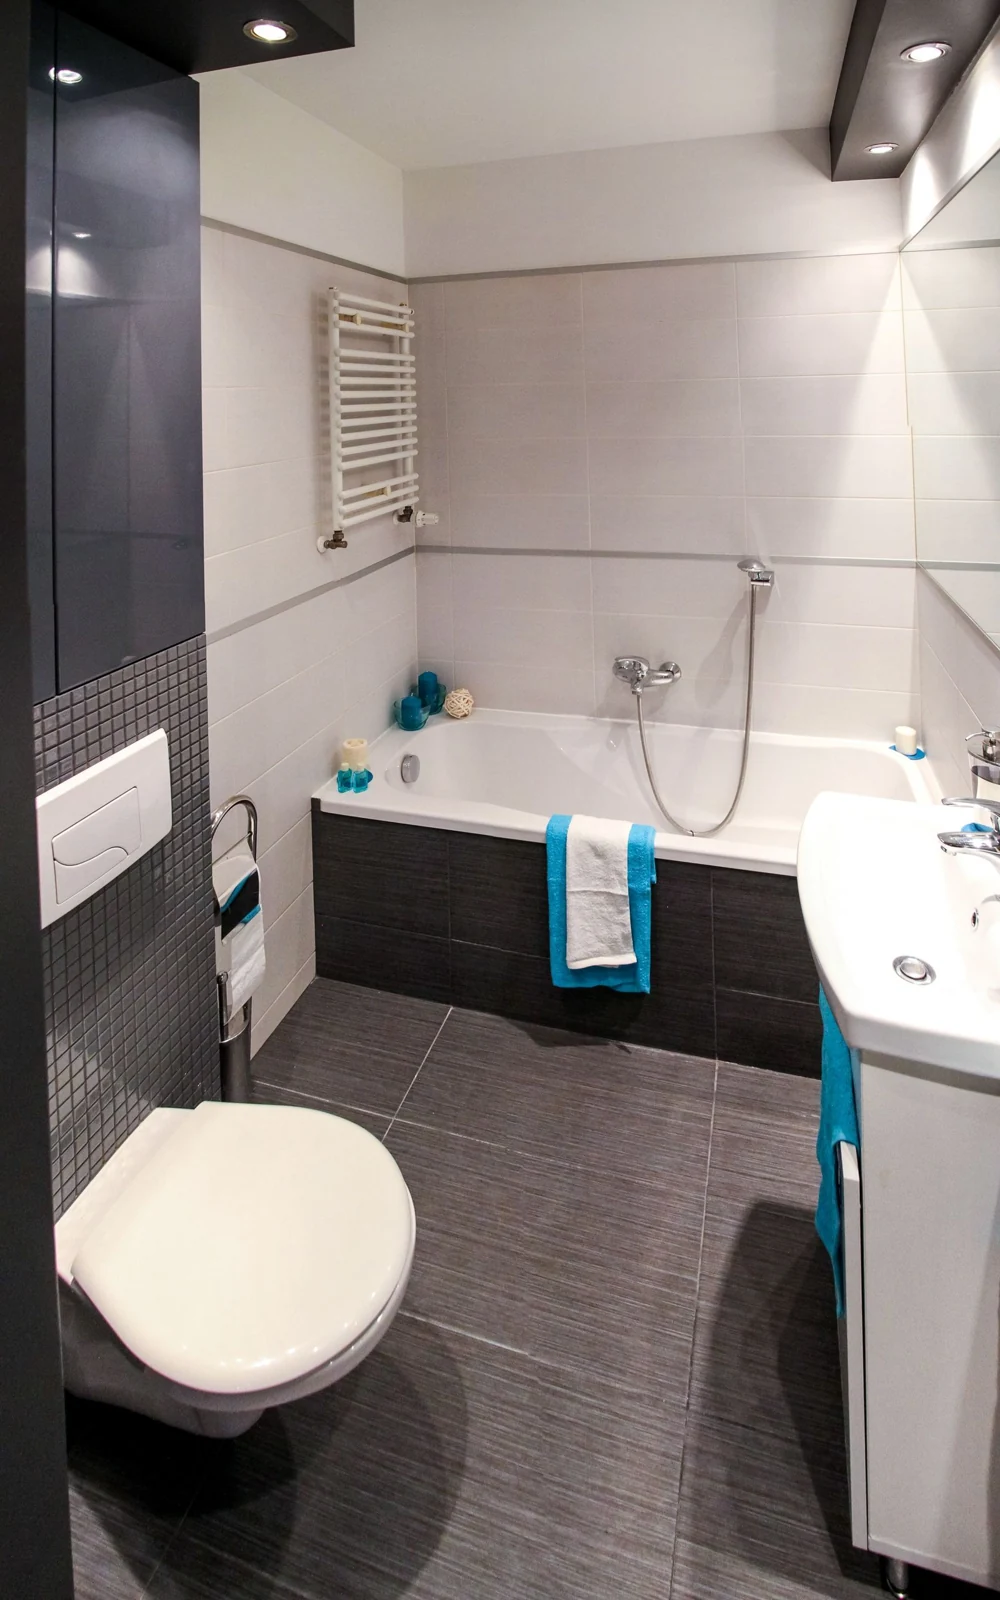
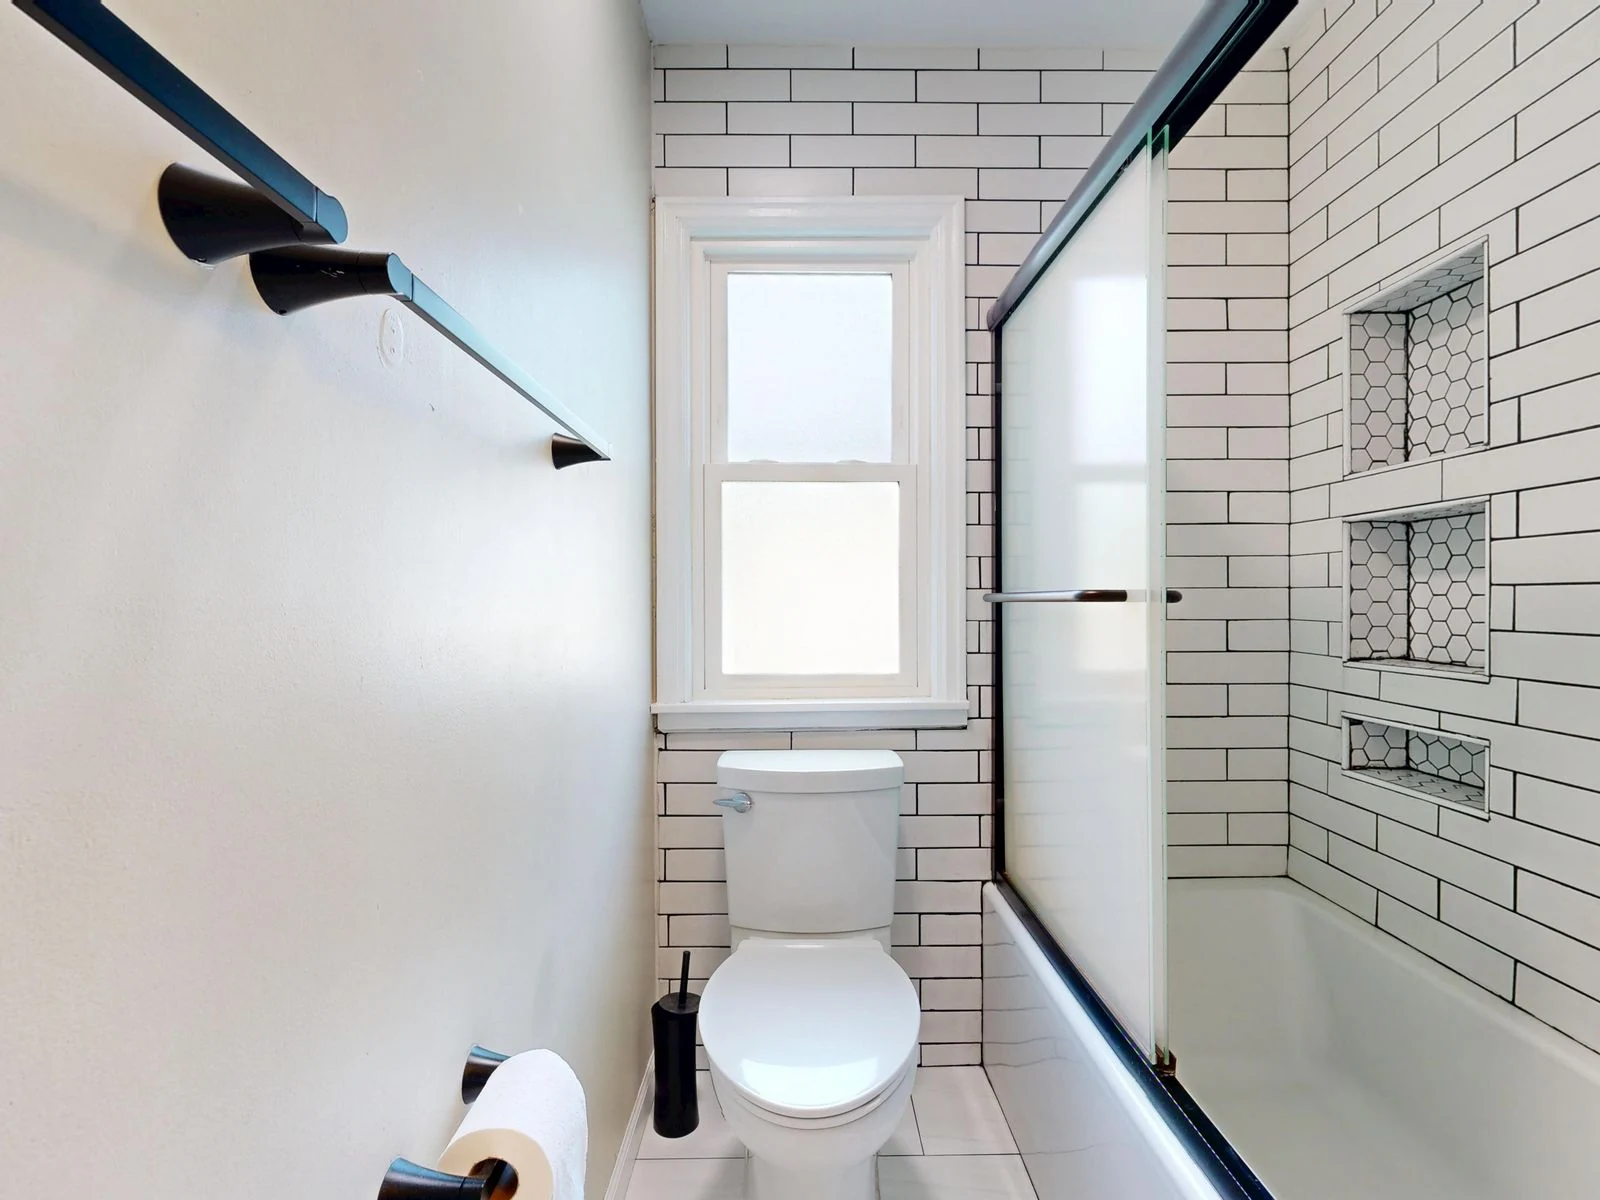
We measure the room and check that doors, drawers and shower screens have space to open. We also look at the toilet waste pipe, windows and ceiling height. You can see which bath, shower and basin sizes will fit before ordering.
Choose Your Bathroom Fittings
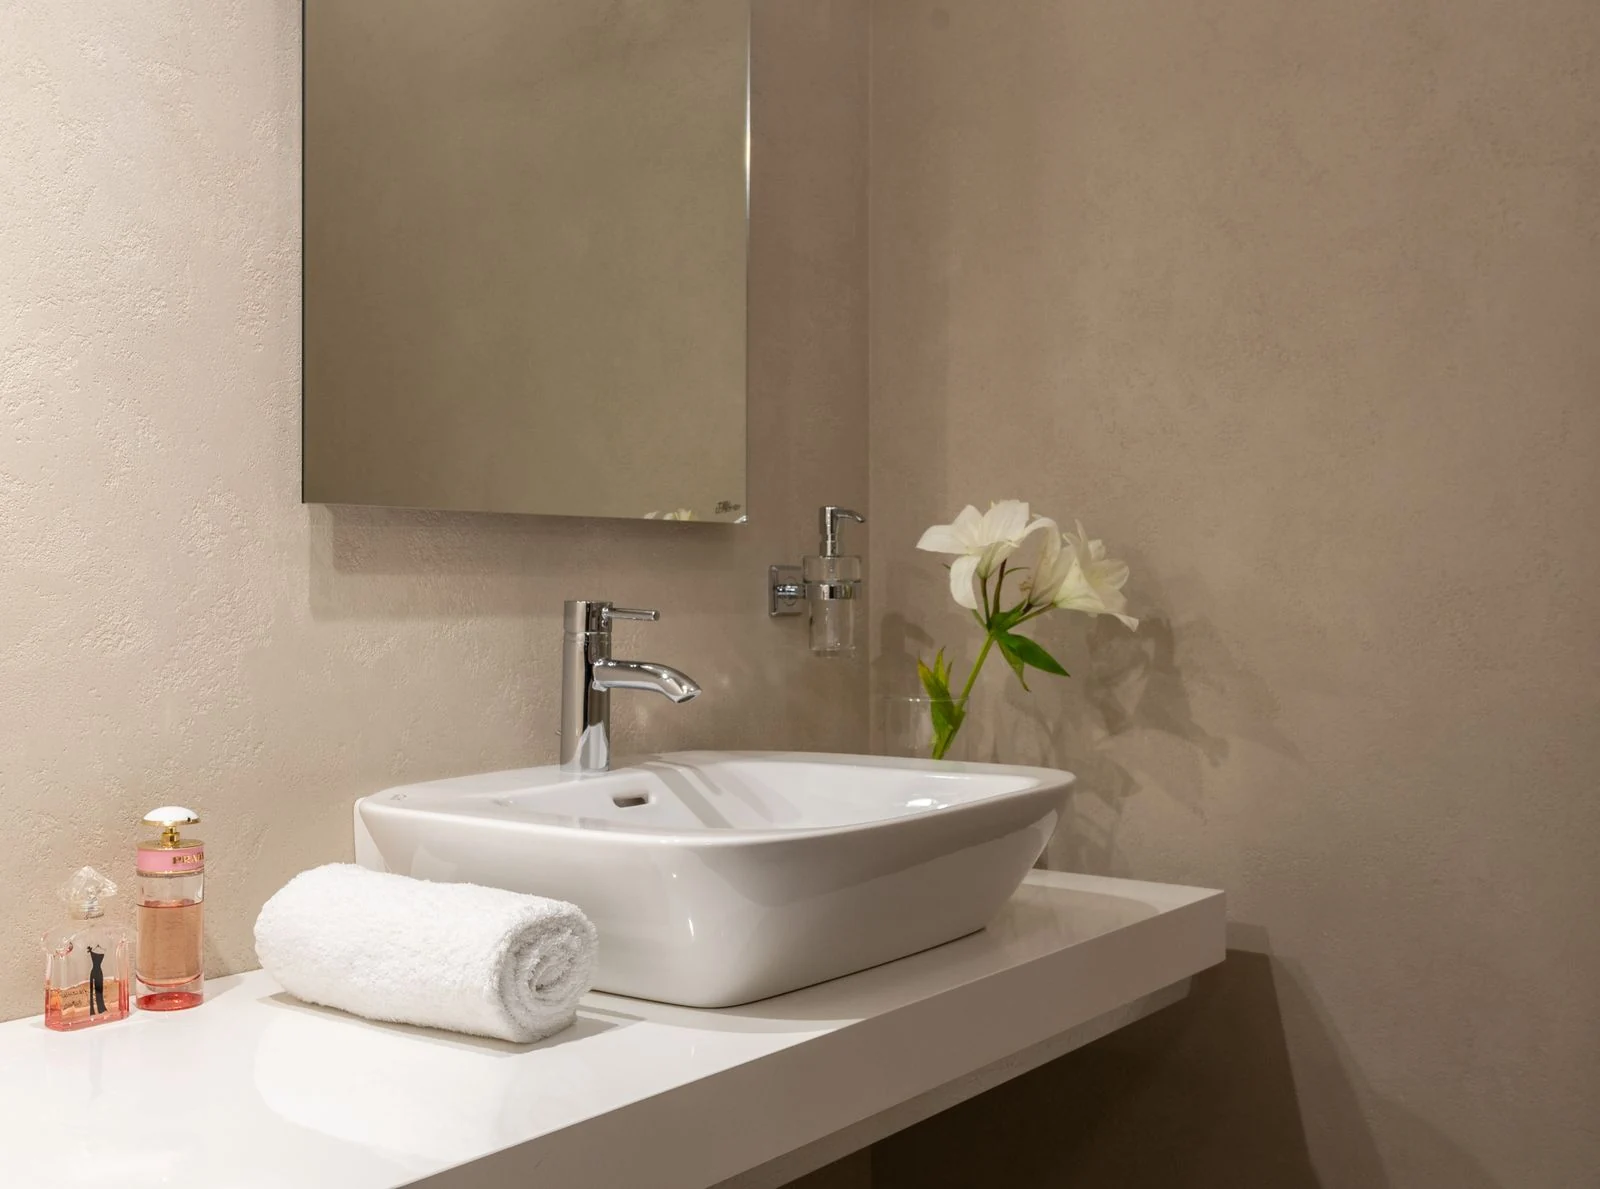
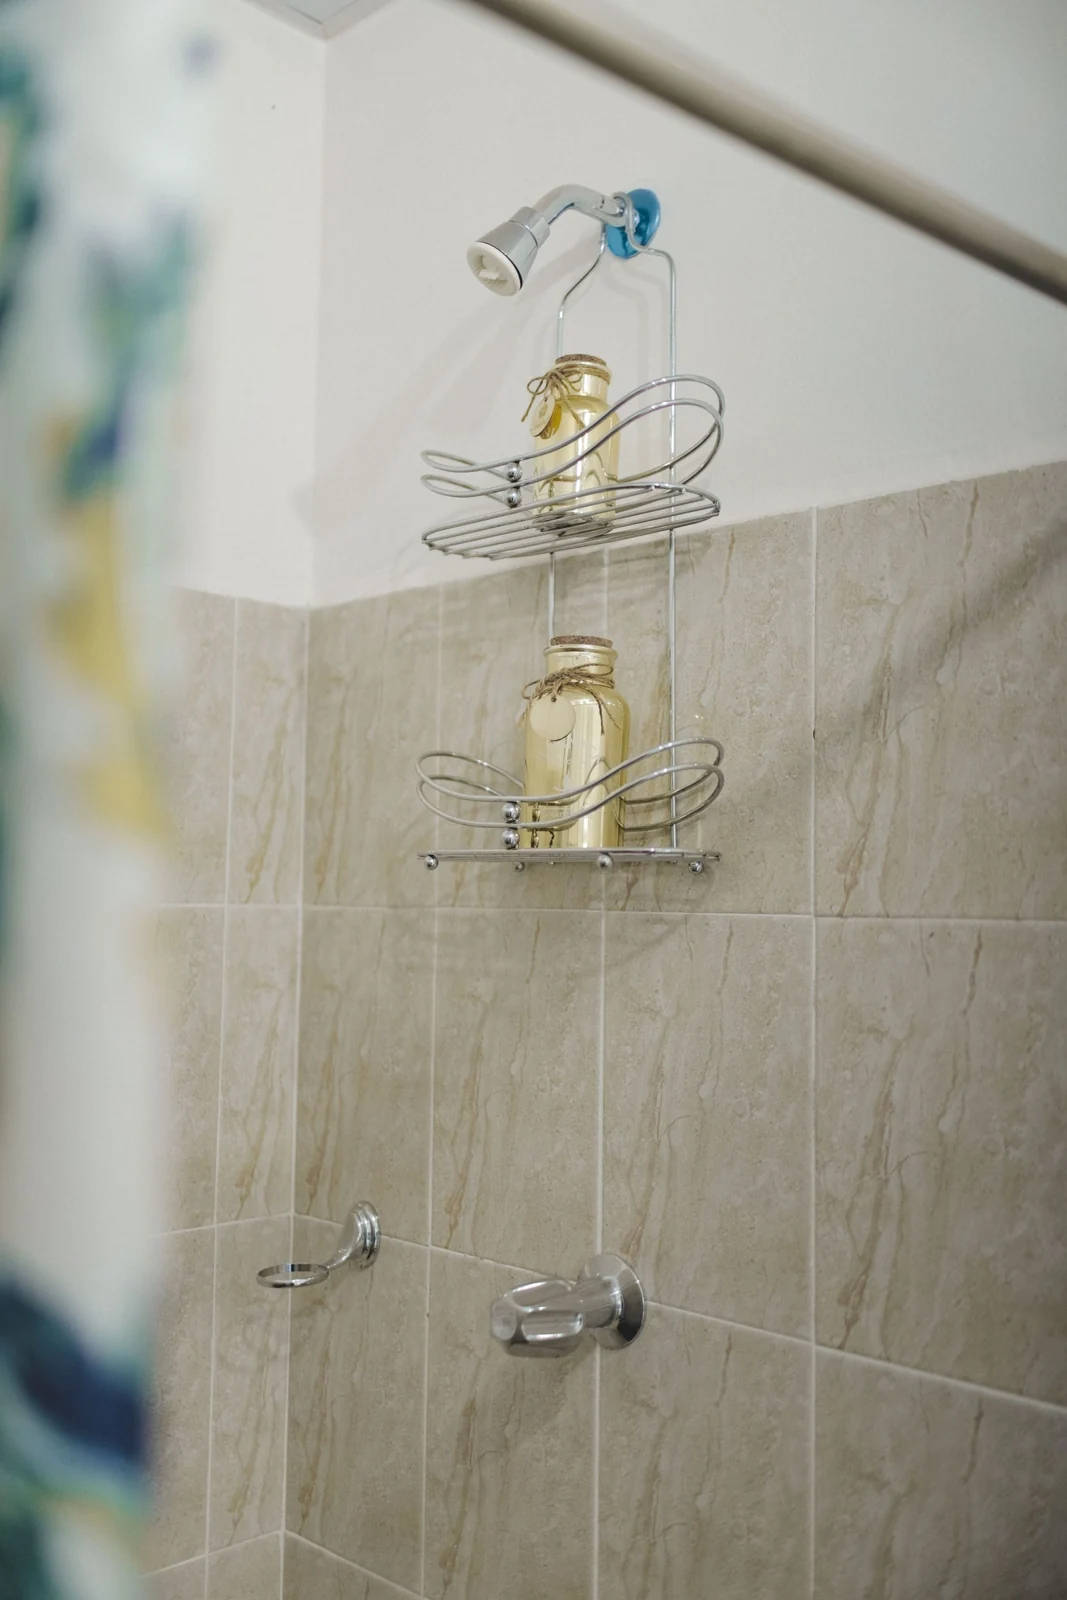
We help you compare a bath or shower, vanity storage, mirrors and wall finishes. We discuss cleaning, lighting and ventilation alongside colours so the bathroom is comfortable to use each day.
- Bath or shower size
- Cupboard and drawer storage
- Mirror and task lighting
- Tiles, panels and flooring
Know What the Design Will Cost
We check which pipes need moving and whether walls or floors need preparation. The written quote lists the selected products and fitting work. If a design change adds work, you can see the cost before agreeing it.